

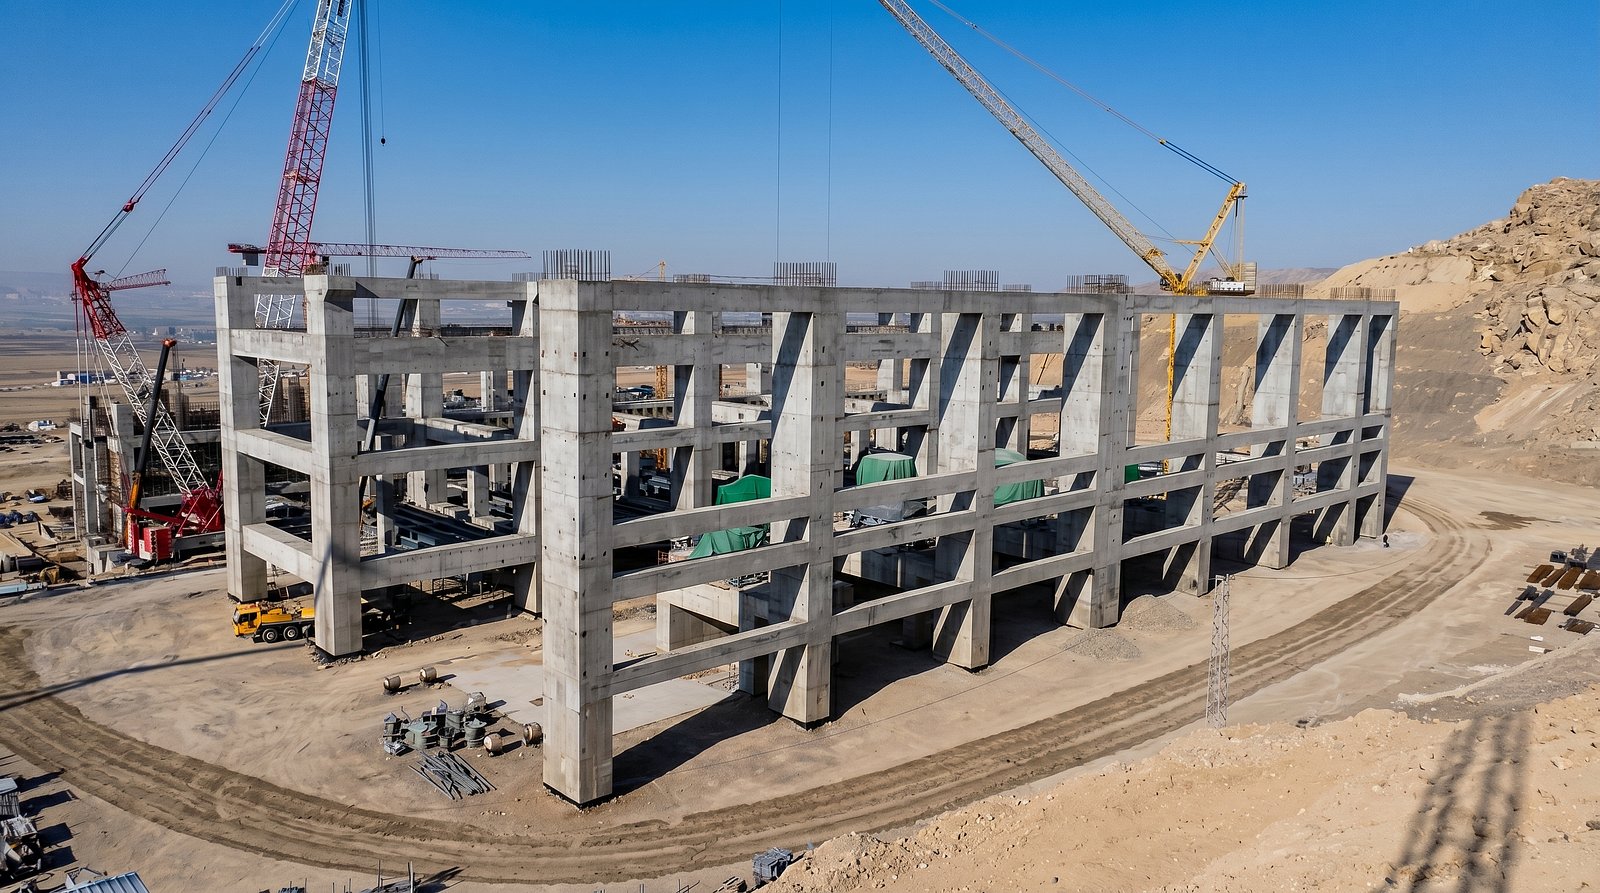
Commercial Frameworks
Engineering durable, multi-storey flat slab concrete frameworks and high-capacity industrial warehouse flooring compliant with SANS guidelines.
High-Performance Reinforced Concrete Slabs
Corporate office parks, commercial retail layouts, and high-load distribution centers face demanding operational forces and strict deflection constraints. We prevent slab curling and structural movement through rigorous, compliance-first limit-state analysis.
By utilizing advanced Finite Element Method (FEM) analysis, we optimize the slab-on-grade thickness, reinforcement rebar density, and concrete column spacing. This ensures our flat-slab and post-tensioned frameworks comply with SANS load codes while saving millions of Rand in unnecessary over-engineered steel and concrete volume.
The 4-Step Commercial Structural Assurance Process
How we deliver absolute safety, fast turnaround times, and major cost-efficiencies on commercial frameworks.
Structural Volume Optimization
We utilize 3D Finite Element Method (FEM) software to model exact load distributions, saving up to 15% in raw concrete and reinforcement steel volumes without compromising structural integrity.
Column & Grid Maximization
We optimize flat-slab drop panels and post-tensioned layouts to expand column spacing, giving developers maximum flexibility for tenant partitions.
Fast-Track Approvals
From local municipal authority submissions to ECSA Professional Engineer certification, we coordinate approvals seamlessly to keep construction programs on schedule.
Limit-State Creep Protection
Our designs calculate long-term concrete deflection over a 30-year operational horizon, ensuring zero crack propagation in high-value B2B finishes.
Core Commercial Specialties
Authoritative structural and foundation engineering specialties calibrated for high commercial longevity.
Reinforced Flat Slabs
Complete finite element design of flat-slab and post-tensioned multi-storey concrete building frameworks to maximize usable floor heights.
Warehouse Floor Slabs
Slab-on-grade designs incorporating steel-fiber concrete reinforcements, calculated to withstand high-rack point loads and forklift trajectory cycles.
Deep Piled Foundations
Geotechnical piling layouts, column base pad footings, and retaining shear walls engineered to secure multi-storey buildings in problematic soil zones.
Sandton Multi-Storey Retail & Office Frame
Optimizing 45,000 sqm of structural flat slab concrete
On the Sandton commercial expansion project in Gauteng, IStructEng delivered the full concrete framework analysis and detailing.
Our team utilized 3D FEM software to simulate load paths and limit-state deflection parameters. By removing unnecessary drop beams and optimizing column rebar spacing, we reduced steel reinforcing volume by 15% and total concrete volume by 12%, saving significant development overhead while guaranteeing full SANS 10160 safety compliance.
Commercial Structural FAQ
Common technical inquiries regarding our commercial concrete capabilities and SANS compliance.