

Under National Home Builders Registration Council (NHBRC) guidelines, active soils (such as active clays classified as H1 to H3) require a specialized engineering approach. We implement monolithic stiffened concrete rafts, suspended structural ground-beams on deep piles, or soil mattress replacement profiles to keep differential movement within strict statutory limit states.
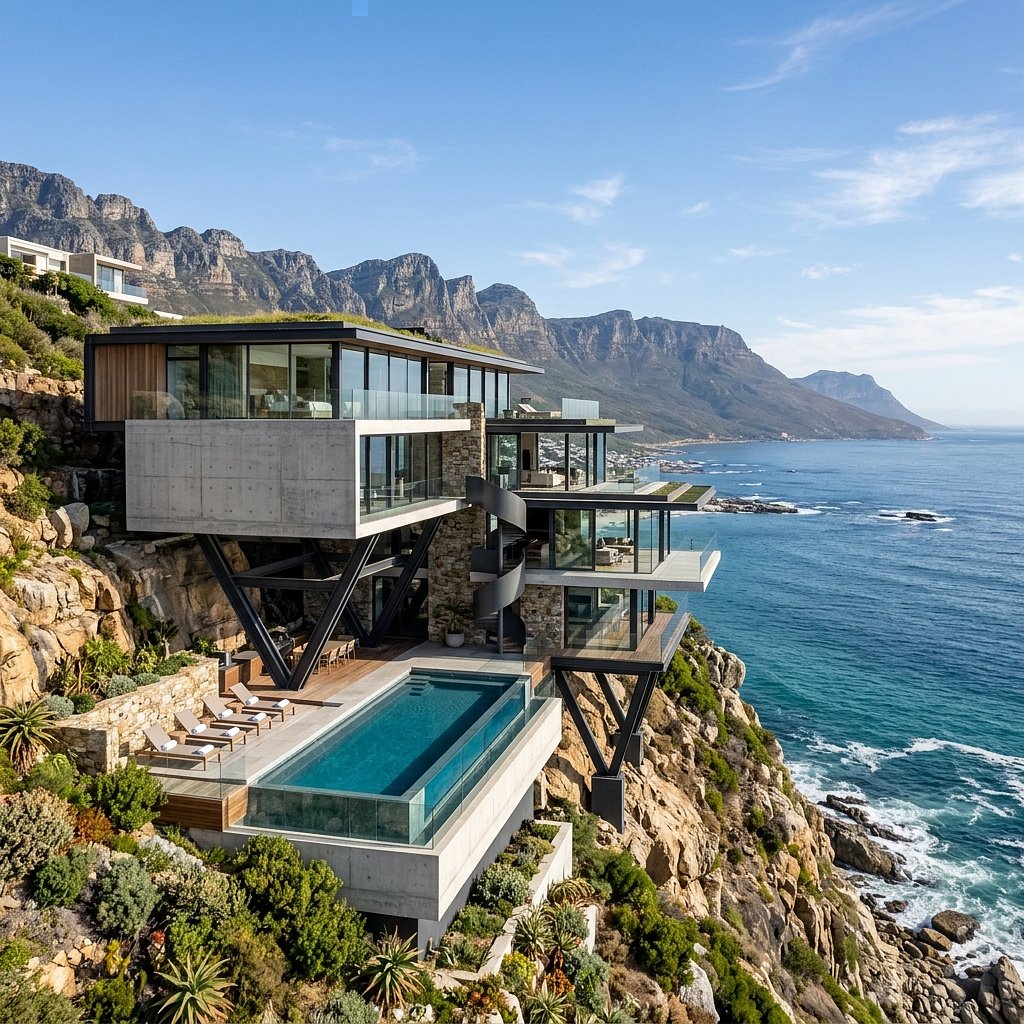
Spoke Specialization: Luxury Residential
Luxury Residential
Engineering iconic concrete portal frames, dramatic glass-supporting cantilevers, and complex slope foundations in strict compliance with NHBRC & SANS codes.
Masterful Concrete Cantilevers & Architectural Integration
Architectural masterpieces are defined by bold forms: floating slabs, columns that disappear into floor-to-ceiling glass, and sheer walls that anchor buildings to coastal slopes. We bridge the gap between architectural vision and safe structural physics.
Using finite element design models, our ECSA-registered professional engineers calculate concrete portal structures and tension rebar matrices. This limits short- and long-term creep deflection to standard regulatory limit states, keeping long-term deflection strictly within a maximum span ratio of 1/250. This guarantees that custom frameless glazing systems and luxury finishes remain entirely unstressed under dynamic South African wind and gravity load patterns.

Our Structural Assurance
The 4-Step Safety & Compliance Process
How we protect your architectural investment from foundation to final sign-off.
Step 01
Subgrade Soil Risk Analysis
We analyze local soil conditions prior to drafting, specifying raft systems or lateral micro-piles to completely prevent differential settlement.
Step 02
Finite Element Load Modeling
We model coastal wind sheer forces and dynamic weights on digital 3D frames to calculate actual strain before steel fabrication.
Step 03
Tension Reinforcement Detailing
High-strength tension reinforcing rebar configurations are detailed to carry expansive concrete cantilevers safely without sag.
Step 04
ECSA Pr.Eng On-site Audits
Our engineers conduct physical reinforcing audits before concrete casting, issuing immediate NHBRC-compliant certificates.
Core Residential Specialties
Authoritative structural and foundation engineering specialties calibrated for architectural design longevity.
Cantilever Slabs
Reinforced concrete structures detailed to support expansive floor levels and deep glass interfaces without sagging or deflection stress.
Stiffened Raft Slabs
NHBRC-compliant monolithic stiffened concrete raft designs engineered to span across heaving or shifting clay subgrade profiles.
Steep Slope Piling
Deep lateral piling structures, micro-piles, and custom drainage systems engineered for hillside and cliff-top residential developments.
South African Case Study
Cape Town Coastal Edge Retreat
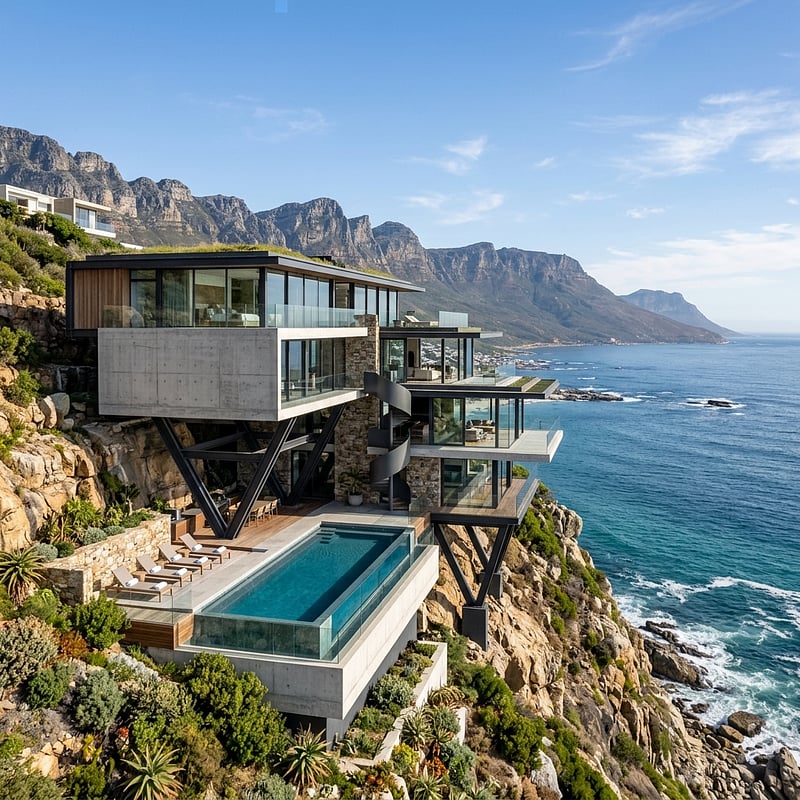
Securing a floating luxury estate on active soils
For a custom architectural marvel situated on a 35-degree coastal slope, IStructEng delivered the comprehensive pile foundation, retaining scheme, and concrete cantilever designs.
By integrating custom concrete portal frame elements, we successfully limited structural movements while carrying massive floor loads. This preserved the structural integrity of the home's 12-meter floor-to-ceiling panoramic glass panels without needing intermediate load-bearing columns.
0mm
Differential Settlement
100%
NHBRC & ECSA Sign-off
Residential Structural FAQ
Common technical inquiries regarding high-end residential engineering and NHBRC compliance.